
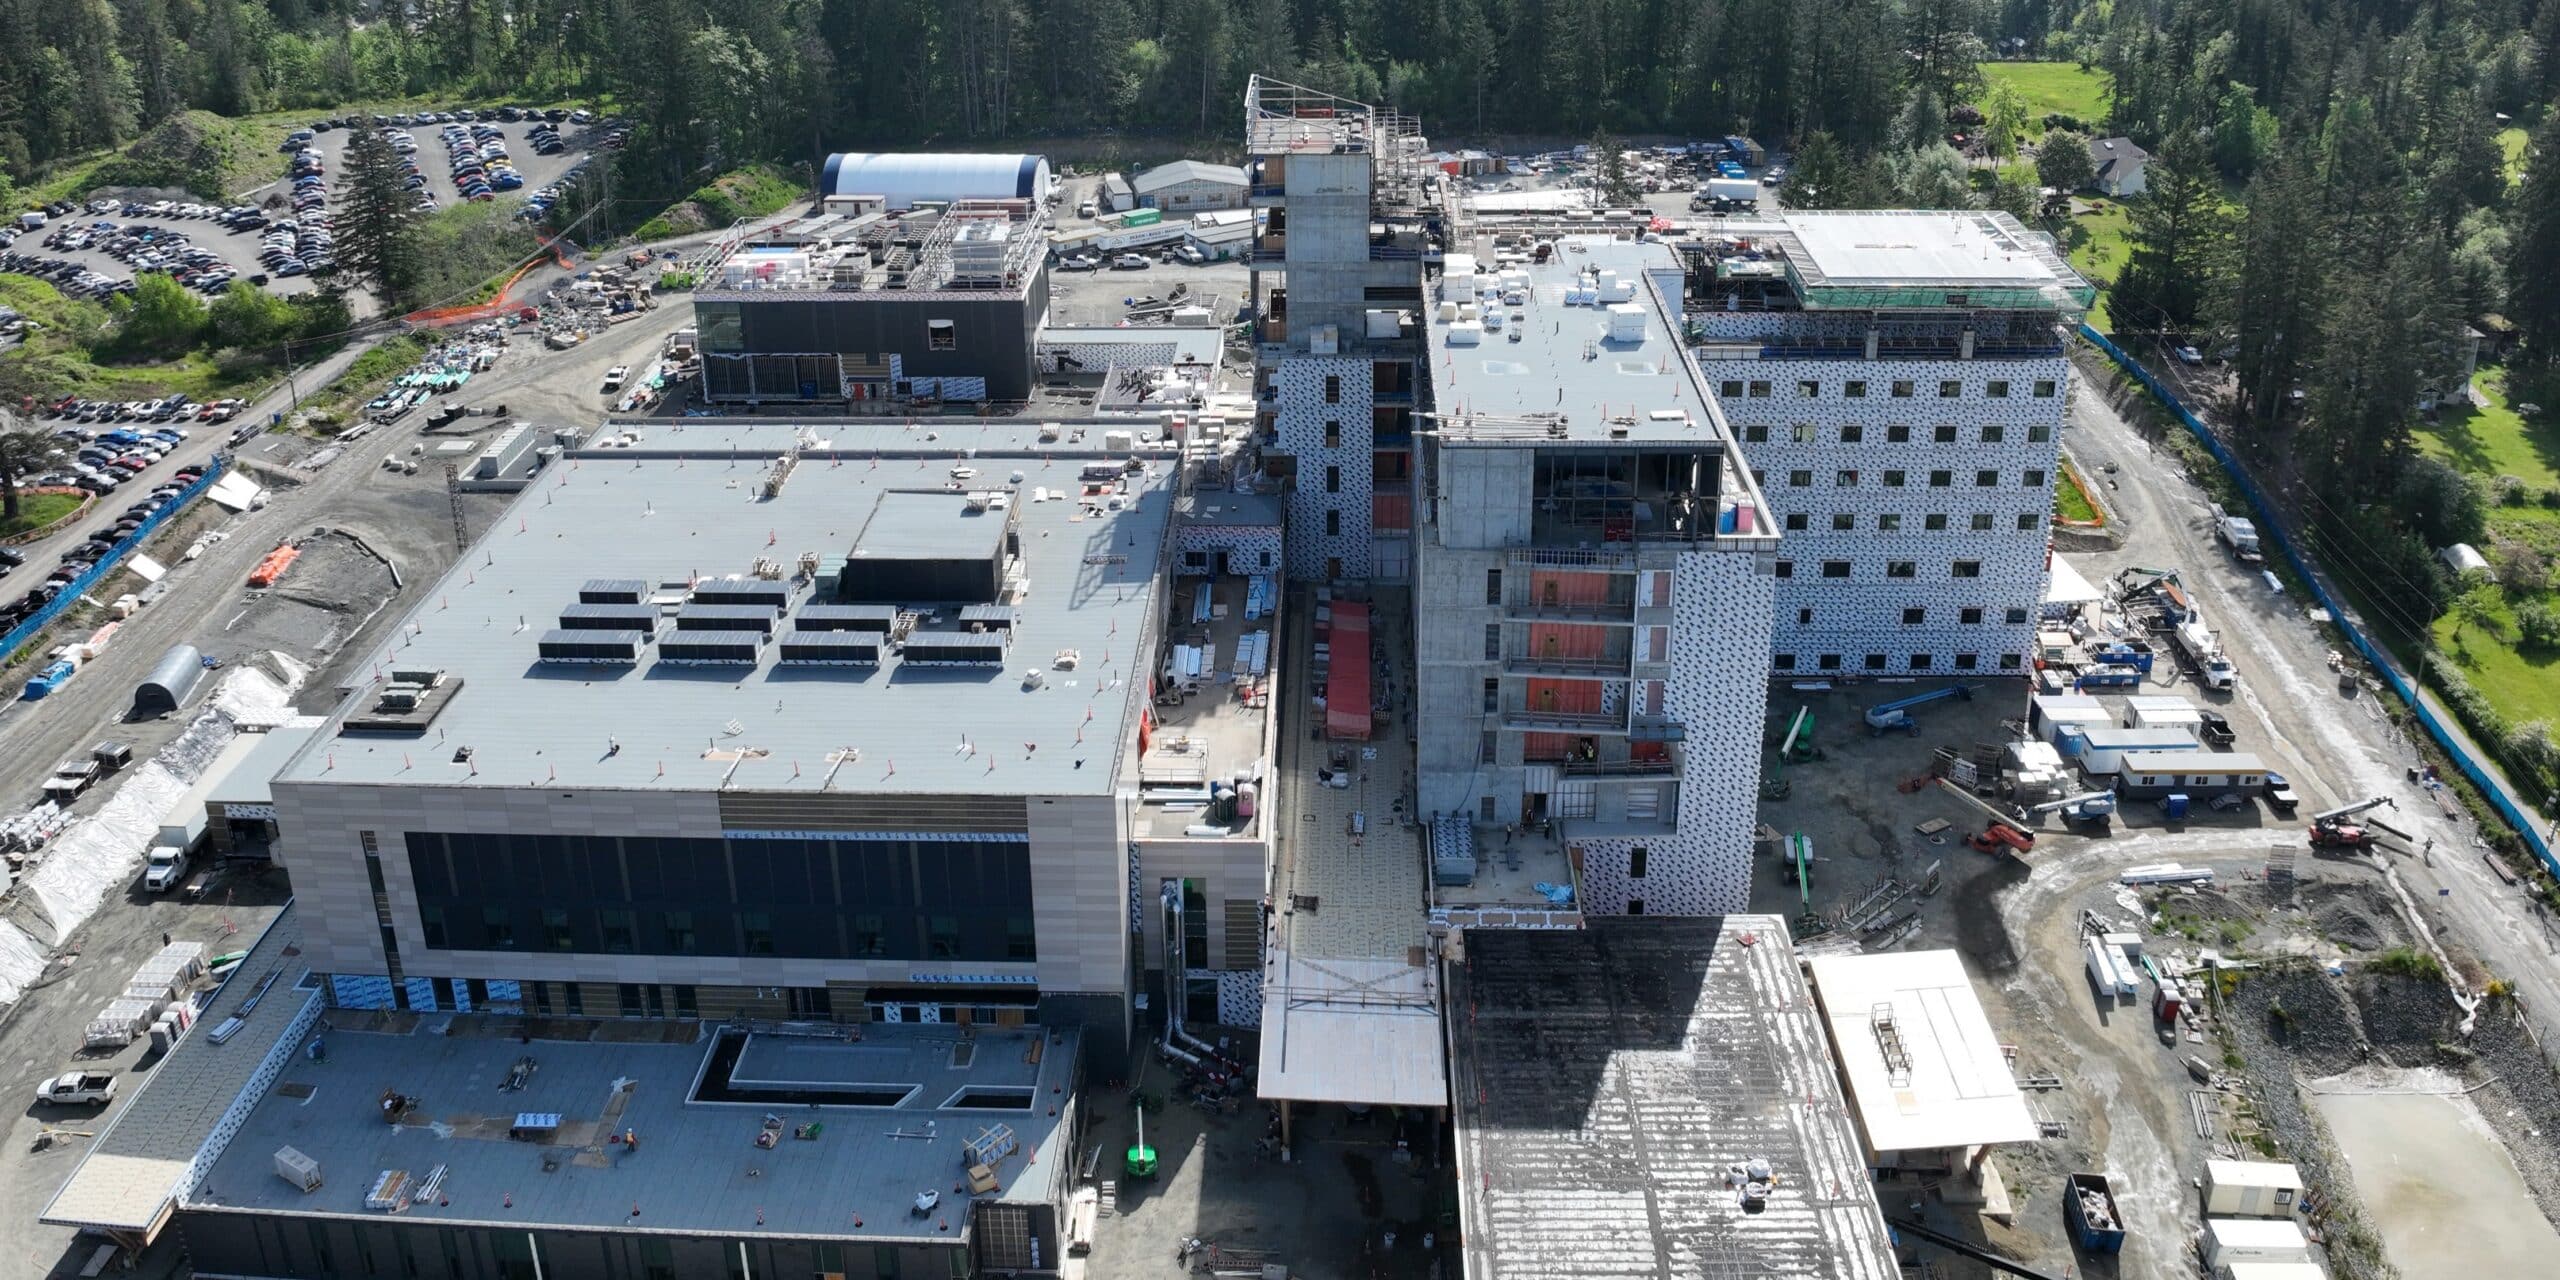
Quw’utsun Valley Hospital / Quw’utsun Hulitun-ew’t-hw
North Cowichan , British Columbia
July 29, 2026
- Rating System/Standard
- LEED v4
- Zero Carbon Building
- Certification Level
- Certified
- Building Type
- Hospitality, Lodging
- Hospitals
| Building | Certification year | Rating System | Version | Level |
|---|---|---|---|---|
| 6775 Bell McKinnon Road, North Cowichan, British Columbia | 2025 | ZCB-Design | v2 | Certified |
| 6793 Bell McKinnon Road, North Cowichan, British Columbia | LEED BD+C: Healthcare | v4 | Registered |
Set to open in North Cowichan, B.C., the newly named Quw’utsun Valley Hospital (QVH) / Quw’utsun Hulitun-ew’t-hw (QVH) is more than three times larger than its predecessor and designed to meet the region’s growing healthcare needs while targeting exemplary performance in sustainability.
Certified under CAGBC’s Zero Carbon Building (ZCB) – Design Standard™ and registered for LEED® Building Design and Construction (BD+C): Healthcare, the facility demonstrates how hospitals can expand care capacity while prioritizing lower environmental impacts—across energy, carbon, water, and materials. Guided by a vision to be a welcoming place of healing and hope, QVH will integrate culturally safe services and strengthens the connection between hospital and community-based care.
This landmark project is also B.C.’s first vertical infrastructure project delivered through an alliance model. Island Health, the Province of B.C., and their partners, including EllisDon, Parkin Architects, BC Infrastructure Benefits, and Infrastructure BC, formed the Nuts’a’maat Alliance, sharing risks and opportunities as a fully integrated team. This collaborative approach enabled innovation, transparency, and the pursuit of ambitious sustainability goals.
Project Team
- Project Owner/Developer
- Island Health and BC Ministry of Health
- Contractor/builder
- EllisDon Corporation
- Interior Architects and Clinical Planners
- Parkin Architects
- Core and Shell Architects
- ZGF Architects
- Procurement Lead
- Infrastructure BC
- Skilled Trades Employer
- BC Infrastructure Benefits
- LEED Certification Consultant
- Kane Consulting
- ZCB Certification Consultant
- ZGF Architects
- Energy Modeller / Building Performance Engineer
- RDH Building Science
- Mechanical Engineer
- HH Angus
- Electrical Engineer
- HH Angus
- Civil Engineer
- Urban Systems
- Structural Engineer
- Bush Bohlman and Partners
- Commissioning Authority
- Inland Technical Services
Why dual certification?
Island Health has committed to cutting greenhouse gas emissions by 50 percent from 2010 levels by 2030. From the outset, the hospital team identified zero carbon design as a “stretch goal” that would drive innovation and align with provincial climate targets. To address sustainability comprehensively, Quw’utsun Valley Hospital pursued both the ZCB-Design™ and LEED® BD+C: Healthcare certification.
- ZCB-Design v2 certification, already achieved, guided the team in dramatically reducing both operational and embodied carbon emissions. It provided a rigorous framework for energy modelling, material choices, and carbon accounting from early design through to performance targets.
- The LEED BD+C: Healthcare rating system, for which the building is registered, supports a broader sustainability approach—addressing building systems integration, water efficiency, indoor environmental quality, and human health outcomes. It also aids long-term resilience and environmental leadership within the specialized context of healthcare infrastructure.
By combining ZCB-Design and LEED, the project team set a high bar for sustainable building practice while ensuring a facility designed for longevity, efficiency, and community well-being.
The team used both ZCB-Design and LEED BD+C frameworks to guide a balanced process that emphasized upfront modelling, continuous benchmarking, and accountability across teams.
Strategies for success
The project team embedded ambitious performance targets—energy, carbon, and wellness—starting in early design. The Alliance model’s integrated decision-making structure helped align certification pathways with clinical and operational needs. With dual certification in mind, the team used both ZCB-Design and LEED BD+C frameworks to guide a balanced process that emphasized upfront modelling, continuous benchmarking, and accountability across teams.
Core to the ZCB-Design achievement was the decision to fully electrify the building—a significant measure that eliminated the need for on-site fossil fuel infrastructure. This was paired with a high-performance thermal envelope and advanced energy recovery systems to reduce energy demand and support all-electric operation. The team also prioritized low-carbon materials based on early life cycle assessments, focusing on concrete, reinforcing steel, and insulation.
In parallel, the team leveraged LEED BD+C: Healthcare targets to inform broader environmental and health-focused strategies—despite this certification still being in progress. These included enhanced indoor environmental quality measures—such as daylighting and low-emitting materials tailored for clinical spaces—water-efficiency measures addressing both indoor fixtures and outdoor water use. The project is targeting a 27% reduction in indoor potable water use and a 95% reduction in peak-season outdoor potable water demand by minimizing or eliminating permanent irrigation. Site and landscape decisions addressed stormwater management and urban heat island impact.
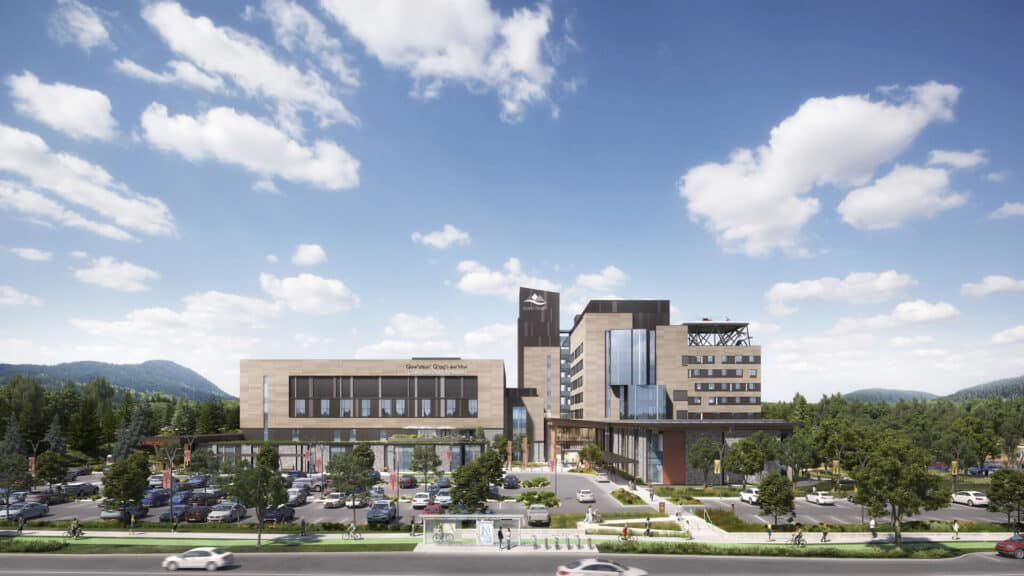
Supporting both certifications were design-phase tools and contractual mechanisms: energy and carbon modelling validated performance assumptions, while embedded KPIs linked to an Alliance pain/gain share model reinforced accountability. Regular sustainability meetings ensured early decisions were carried through construction, with procurement processes aligned to material and system goals. This integrated, collaborative approach ensured that certification targets informed—not followed—critical design decisions.
The new facility is projected to use 30% less energy despite being 3 times larger than the previously existing building.
Overcoming challenges, achieving results
Designing a high-performance hospital on a greenfield site posed unique challenges, including the absence of existing utility connections. A cost evaluation revealed that extending natural gas service would be more expensive than designing for full electrification from the outset, and less sustainable than relying on clean electricity from B.C.’s hydro-powered grid. The decision to pursue full electrification made Quw’utsun Valley Hospital the first all-electric hospital in B.C., eliminating reliance on fossil fuels.
In healthcare infrastructure—where energy intensity is high and different clinical environments have unique performance demands—this decision required careful coordination across mechanical design, building envelope, and user comfort strategies. By coordinating early material procurement and collaboratively tracking specifications, the team successfully mitigated risks to embodied carbon targets—achieving a 38 percent overall reduction compared to baseline. When compared to a baseline building of similar scale the new facility is projected to:
Reduce energy use by 34%
Reduce operational GHG emissions by 86%
Reduce indoor potable water use by 27% (fixtures/faucets)
Reduce outdoor potable water demand by 95% in peak irrigation season (minimal/no permanent irrigation)
Together, these outcomes reflect the integrated design approach that shaped every aspect of the Quw’utsun Valley Hospital performance, from operational efficiency to environmental stewardship. Additional features including on-site solar power, high-efficiency LED lighting, low-GWP refrigerants, and advanced ventilation systems further support the project’s operational carbon reductions, helping the hospital meet the stringent performance criteria required for ZCB-Design certification.
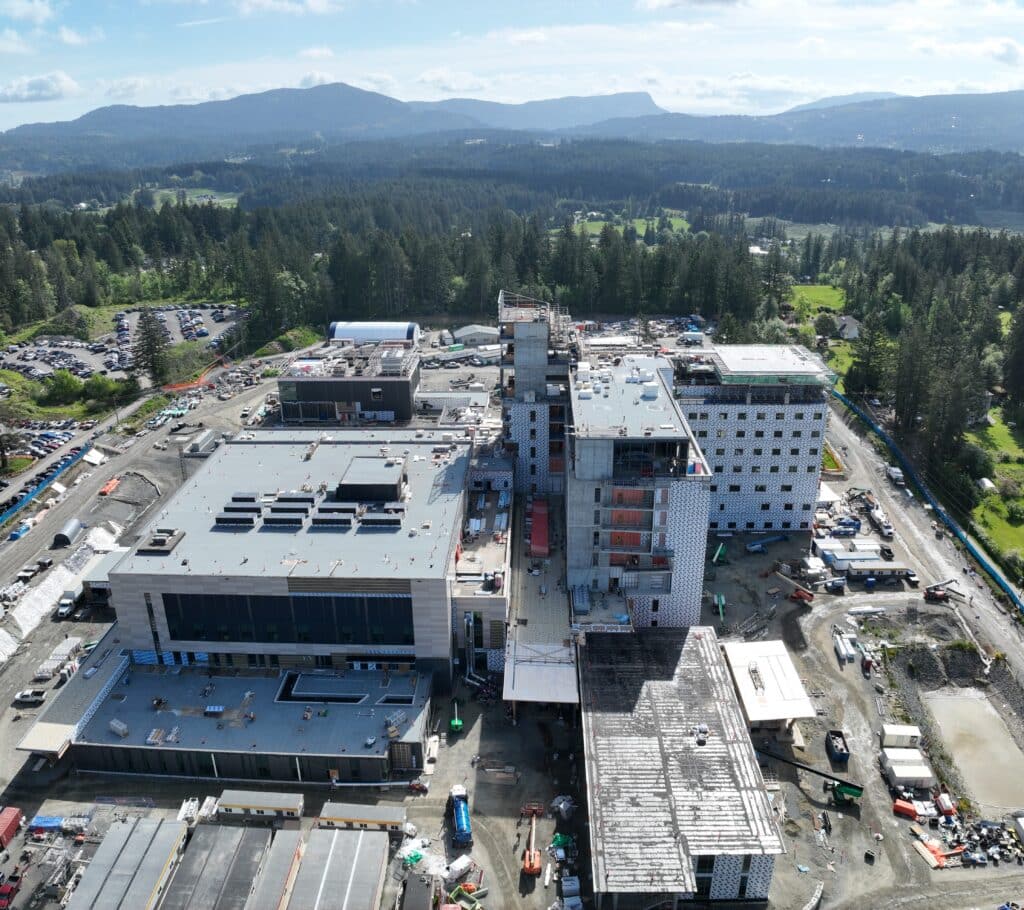
How pursuing both LEED and ZCB-Design Standard turned a public investment into a lasting community asset
The Quw’utsun Valley Hospital illustrates how dual certification—LEED and ZBC-Design—can provide a structured, transparent framework for designing public infrastructure that aspires to balance environmental performance with long-term operational efficiency and occupant well-being.
The project shows that designing for dual certification is both realistic and replicable with early planning, integrated design, and strong collaboration. For building owners considering multiple certifications, the advice is clear:
- Integrate performance goals early and make them shared requirements, not optional features.
- Collaborate through an integrated delivery model to support real-time decision making.
- Model early, iterate often, and use KPIs and incentives to sustain accountability through design and construction.
In healthcare settings, where energy use is intensive and healing environments are critical, this approach supports both fiscal responsibility and improved care outcomes.
As governments seek greater accountability and value from public investments, certification offers a replicable method to align capital projects with climate targets, health goals, and workforce needs. The hospital’s sustainability leadership has resonated strongly with local partners and community leaders, showing how dual certification not only delivers environmental benefits but also strengthens trust, credibility, and community alignment.
